
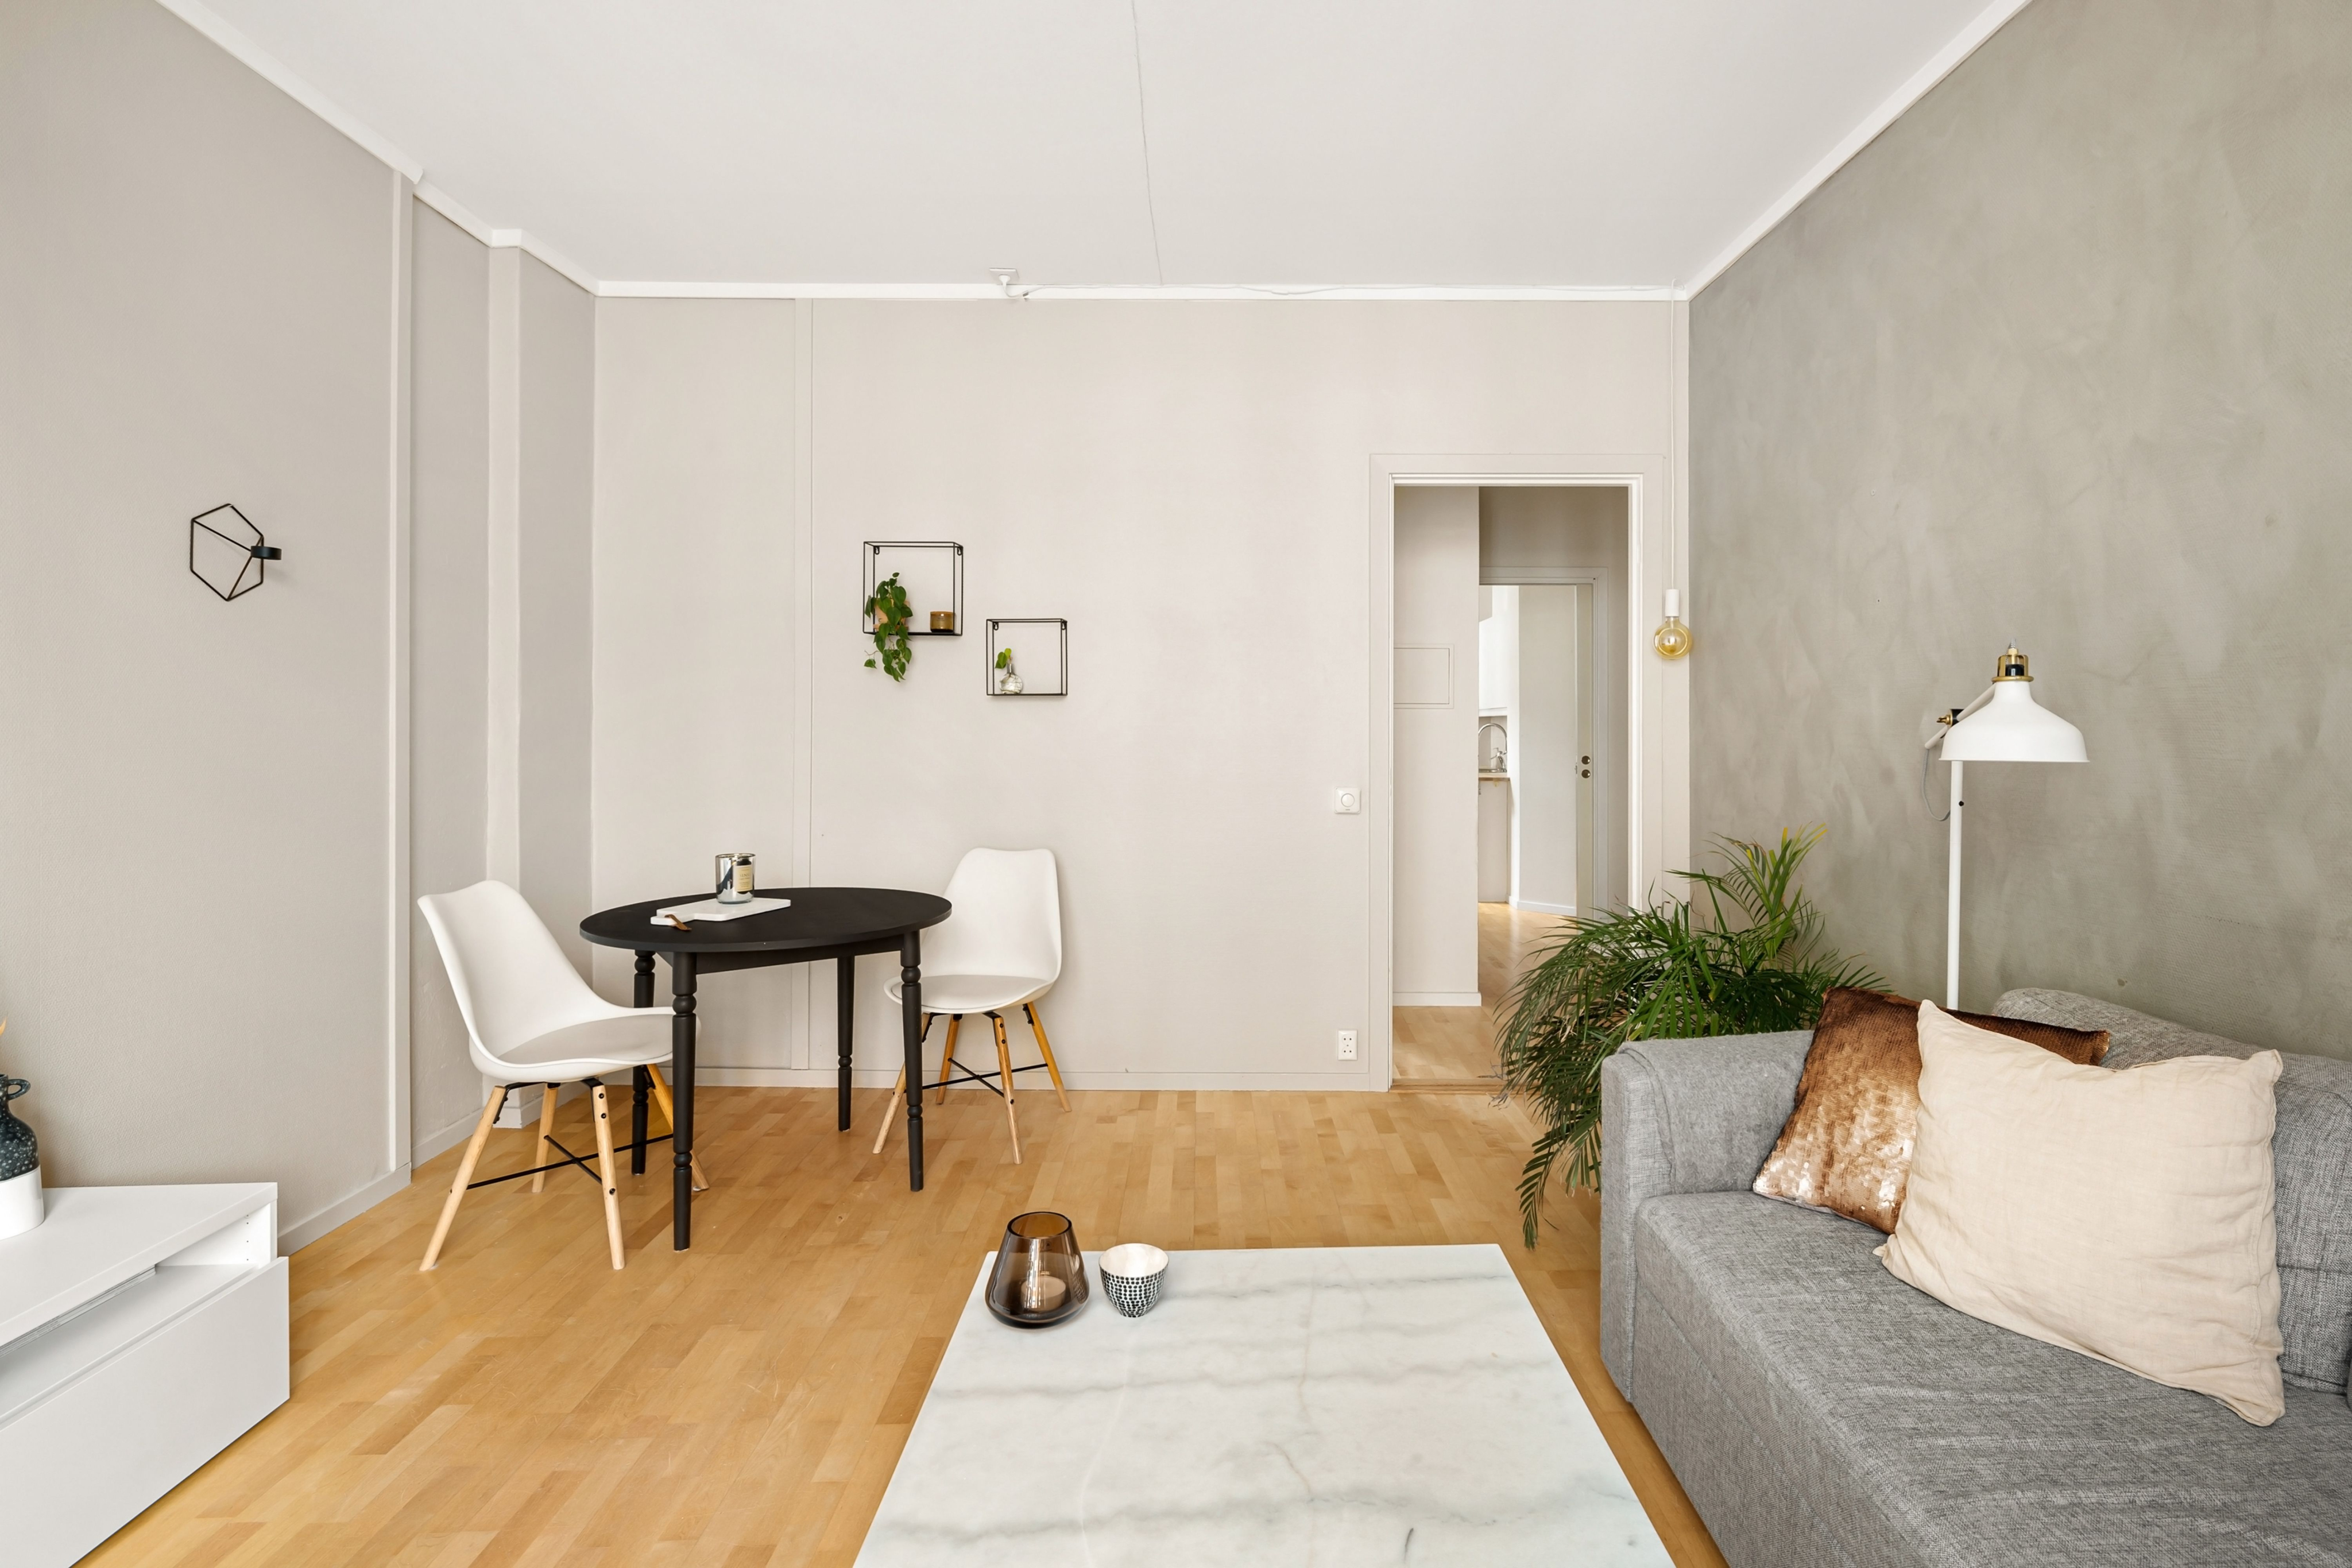
Quick Answer: 700 square feet, furnished well, holds a full living room, a queen bed, a two-person dining spot and a small desk without feeling packed. Budget roughly 180 square feet for living, 150 for sleeping and 120 for kitchen and dining, then protect 30 to 36 inch walkways between the zones.
Most renters shop by bedroom count. Square footage tells you more. A one bedroom with 700 square feet, furnished well, can live larger than a sloppy 900 square foot unit, and the difference is usually the plan rather than the budget. Before you buy a single piece of furniture, pull up the one and two bedroom floor plans you are considering and write down the real wall lengths.
What 700 Square Feet, Furnished Well, Actually Gets You
Seven hundred square feet is roughly a 26 by 27 foot box, though almost no apartment arrives as one open room. Most land as a one bedroom and one bath with a shared living and kitchen area. Furnished well, that footprint seats four people, sleeps two and still keeps a clear path from the door to the couch.
For scale: the Census Bureau reported that the median multifamily unit completed in 2025 and built for rent measured 1,000 square feet, and 42% of the 484,000 multifamily units finished that year had one bedroom. RentCafe's May 2026 analysis of Yardi data puts the average U.S. one bedroom at 735 square feet. So 700 sqft sits just under the national one bedroom average. Those two numbers measure different things, though. One counts brand new construction, the other counts the broader rental stock, and advertised square footage is approximate in both cases. Leasing sites say as much in their own disclaimers. Measure the actual unit before you order anything with a delivery fee.
How Do You Split 700 sqft Into a Working Apartment Layout?
Give every square foot a job before you shop. A workable apartment layout at this size assigns about 180 square feet to living, 150 to sleeping, 120 to kitchen and dining, and roughly 55 to a desk and an entry drop zone. Everything left over is bathroom, closets, hallway and wall thickness.
The figures below are planning targets rather than rules. Adjust them to your unit, but keep the clearance column intact, because clearance is what separates a room that works from a room that looks fine in photos.
| Zone | Planned footprint | What actually fits | Clearance to protect |
|---|---|---|---|
| Living zone | 180 sq ft | 78 to 84 inch sofa, 48 by 24 inch coffee table, one armchair | 30 to 36 inches for the main walkway |
| Sleeping zone | 150 sq ft | Queen bed at 60 by 80 inches, one nightstand, a 30 inch dresser | 24 to 30 inches on at least one side |
| Kitchen and dining | 120 sq ft | 36 inch round table, two to four chairs, one rolling cart | 36 inches behind a seated chair |
| Desk or flex nook | 30 sq ft | 42 to 48 inch desk, armless chair, wall shelf above | 30 inches to pull the chair out |
| Entry drop zone | 25 sq ft | 30 inch console or bench, hooks mounted above it | A door that swings fully open |
| Bath, closets, halls, walls | 195 sq ft | Fixed space you cannot furnish | Keep it clear |
| Total | 700 sq ft | Seats four, sleeps two, one work surface | One unbroken path through the home |
The living zone: about 180 square feet
Buy one large piece instead of four medium ones. A single 84 inch sofa reads as calm; a loveseat plus two chairs plus an ottoman reads as clutter, even though the pieces are smaller. Pull the sofa four inches off the wall, set the coffee table 16 to 18 inches from the cushions, and use a rug big enough that the front legs of everything sit on it. Mount the television and the wall gives you back a whole console footprint. If you add a tall bookcase for vertical storage, anchor it. The Consumer Product Safety Commission's Anchor It campaign exists because unsecured furniture keeps injuring children, and new clothing storage units now ship with anchoring hardware under the federal STURDY standard.
The sleeping zone: about 150 square feet
A queen bed eats 33 square feet of floor and about triple that once you add walking room. That is fine at this size. Skip the footboard, skip the bench, and put a wall-mounted lamp where a second nightstand would go. Beds with six to nine inches of under-mattress clearance turn into off-season storage for a couple of flat bins. One tall dresser beats two short ones, since height costs you nothing.
Kitchen, dining and the walk-through space
Round tables win small rooms. A 36 inch round seats three comfortably and lets people cut the corner instead of squeezing past a sharp edge. Drop-leaf and wall-mounted tables work even harder, folding flat on weekdays. Keep 36 inches behind seated chairs so the path stays open while someone is eating. One safety note that shapes furniture placement in winter: the U.S. Fire Administration says to keep anything that can burn at least 3 feet from heat sources, including radiators, space heaters and candles. Plan your seating around that gap now rather than shoving the sofa in December.
Studio Apartment Layout Ideas That Stretch the Same Footprint
Studios solve harder spatial problems than one bedrooms do, so their solutions travel well. The average U.S. studio runs about 460 square feet according to RentCafe's May 2026 data, roughly a third smaller than 700 sqft. Borrow the discipline without the constraint and you end up with room to spare.
Small studio furnishing ideas that buy back floor space
Every piece should do two jobs. A storage ottoman holds blankets and serves as a footrest or a fifth seat. Nesting tables slide apart when guests arrive and stack when they leave. A bed frame with drawers replaces a dresser entirely. Over-door racks handle shoes, cleaning supplies and pantry overflow without touching your square footage. If your building offers on-site laundry and storage in its community features, you need fewer bulky pieces indoors, which changes the math on what you should buy at all.
Decorating a tiny studio apartment without shrinking it
Visual weight matters as much as physical size. Hang curtains close to the ceiling and several inches wider than the window frame so the wall reads taller. Choose furniture with visible legs, because a continuous floor plane looks like more floor. Put one large mirror across from your brightest window instead of scattering small ones. Then leave a wall mostly empty. That restraint is the part most people skip, and it is the part that does the most work. Finishes and light levels shape this too, so it helps to see the interiors in the photo gallery before you commit to a paint-adjacent color scheme.
Studio apartment design ideas worth borrowing for a one bedroom
Zone with rugs instead of walls. Use an open shelving unit as a low divider so sight lines survive. Layer three light sources per room, overhead plus a floor lamp plus something at table height, and the space stops feeling like a rental box after dark. Most good studio living design ideas come down to the same instinct: define areas without blocking them. Compare a few apt layouts side by side and you will notice the ones that feel roomy share an uninterrupted diagonal view from the entry.
Frequently Asked Questions
1. Is 700 square feet enough space for two people?
For most couples, yes. Two adults get a queen bedroom, a real sofa and a table for four if they skip duplicate furniture. Problems start with two desks, two dressers and two of everything else. One shared work surface and a single tall dresser resolve most of the friction.
2. What size sofa fits a 700 square foot living room?
A 78 to 84 inch sofa fits most living zones at this size. Measure your longest uninterrupted wall, subtract 12 inches, and shop below that number. Check the sofa's diagonal depth against your entry door width and any hallway turns before ordering, since delivery returns get expensive fast.
3. How do I make a small apartment feel bigger without renovating?
Four changes do most of the work, and none of them require permission:
- Hang curtains near the ceiling and wider than the window frame
- Pick furniture on visible legs so the floor stays continuous
- Place one large mirror opposite your best window
- Leave at least one wall almost empty
4. Can a queen bed fit in a 700 square foot one bedroom?
Usually. A queen measures 60 by 80 inches, about 33 square feet, and sleeping zones in this size unit typically run 130 to 160 square feet. Leave 24 to 30 inches on one side and at the foot of the bed. Drop the footboard if clearance gets tight.
5. What furniture should I skip in 700 sqft?
Recliners, sectionals over 100 inches, king beds, deep hutches and six-chair dining sets. Each one claims floor space a walkway needs. Trade them for a storage ottoman, a drop-leaf table and a single tall dresser that you secure to the wall with the included hardware.
Conclusion
Square footage is not the variable that decides comfort. Allocation is. Assign the zones, protect the walkways, buy fewer and larger pieces, and 700 square feet, furnished well, will out-live plenty of bigger apartments. When you are ready to measure a real unit instead of a spreadsheet, take a look at what is around the property in the Denison neighborhood guide and bring a tape measure to the tour.