
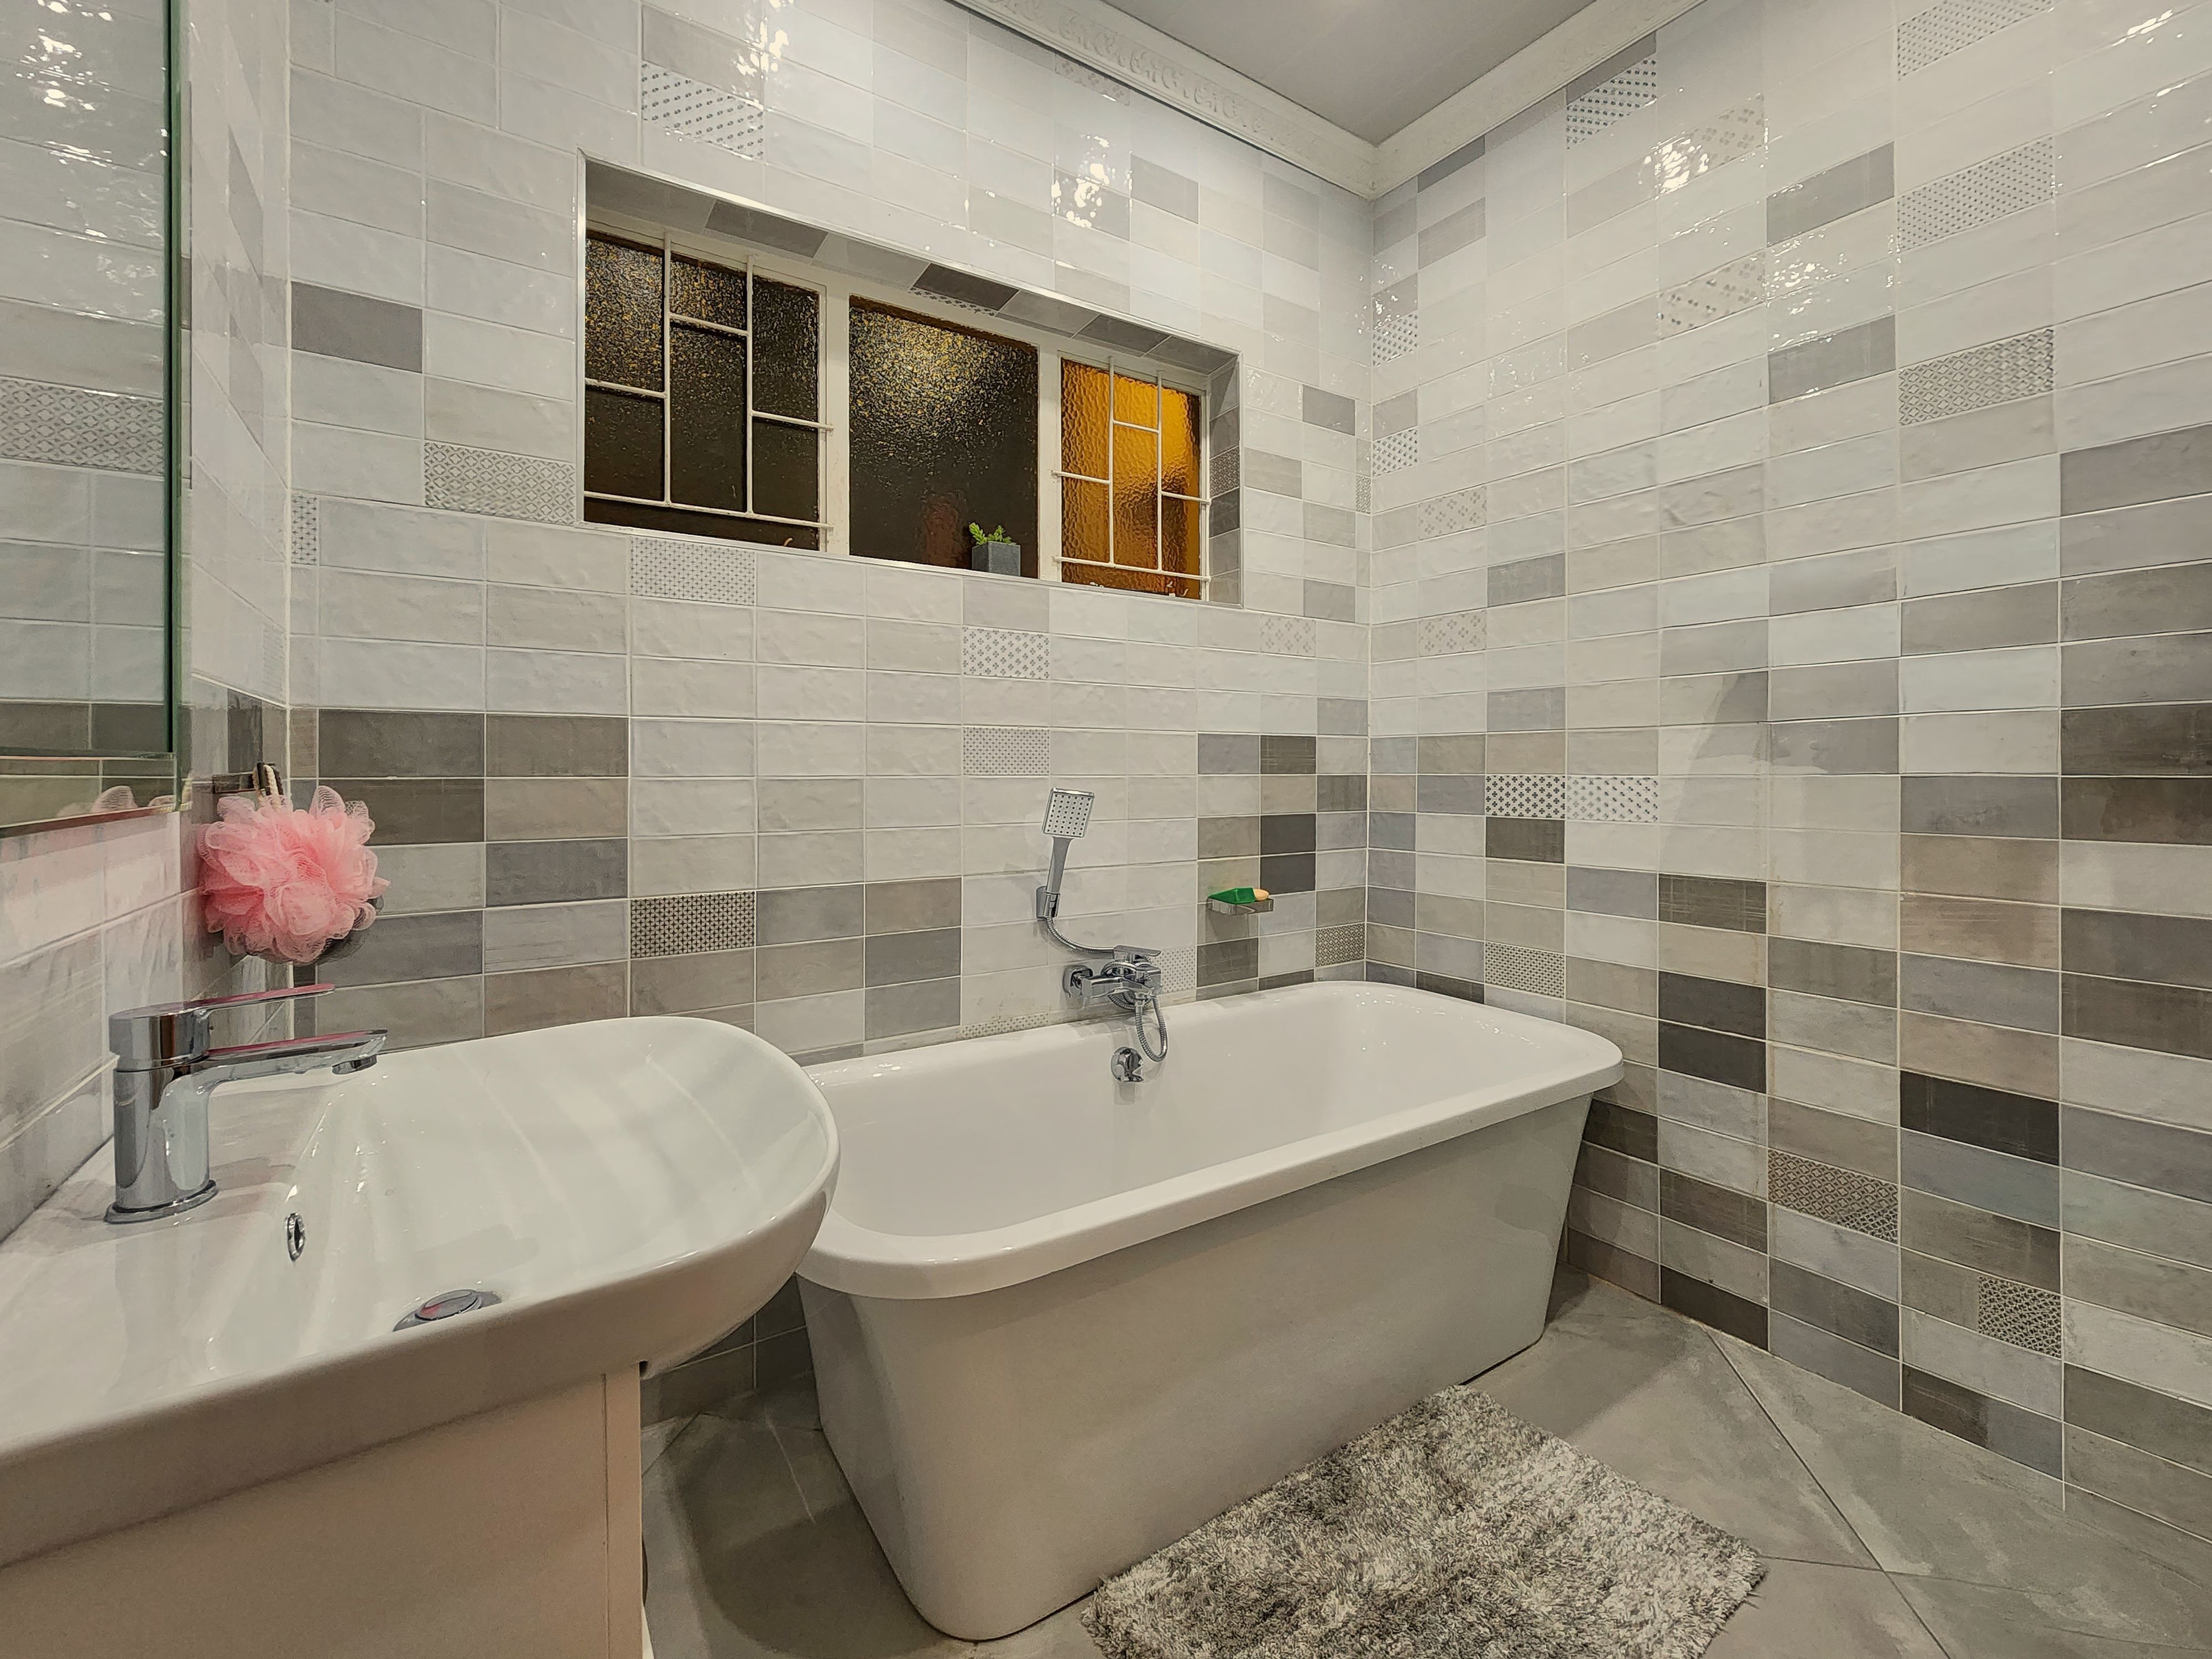
Quick Answer: Sharing one bathroom in a two bedroom comes down to three fixable things: the layout you rent, the routine you agree on, and where your stuff lives. A compartmentalized or dual-entry plan buys the most peace. Offset shower times by 20 minutes. Give each person a dedicated storage zone instead of a shared shelf.
One bathroom, two bedrooms, and a 7 a.m. shift start. Sharing one bathroom in a two bedroom apartment sounds like a fight waiting to happen, and it usually isn't, because the real constraints are scheduling and storage rather than square footage. For anyone comparing apartments in Denison, TX, the two bedroom, one bath plan is often the cheapest rent per person on the market.
What to look for in a 2 bedroom shared bathroom layout
A 2 bedroom shared bathroom layout falls into one of three shapes: a hall bath with a single door, a dual-entry bath connecting both bedrooms, or a compartmentalized bath that puts the toilet and tub behind their own door. The third handles two people best. The first is by far the most common in apartments.
Census Bureau data on 2025 completions shows how normal the single bath still is. Of the 484,000 multifamily units finished that year, 8% in the Midwest had one and a half bathrooms and 40% had two or more, leaving roughly half of that group with one. That's a regional slice, so your local mix will vary. Two bedrooms and one bath isn't a compromise plan. It's the default.
Jack and jill bathroom vs. hall bath
A jack and jill bathroom has two doors, one opening into each bedroom, so nobody crosses the living room in a towel. The catch is the lockout. Both doors need privacy locks, and when one gets left latched, the other bedroom loses access until someone remembers. The layout spread through suburban home building in the 1970s and mostly stayed there. Apartments rarely use it.
A hall bath has one door off a hallway or living area, and it's what most rental two bedrooms have. One advantage over the jack and jill bath floor plan: guests use it without walking through a bedroom. Before signing, pull up the two bedroom floor plan and check whether the vanity sits inside the door or in its own alcove.
Why a bathroom with two toilets is rare in apartments
Hunting for a bathroom with two toilets in a rental won't go well. Dual-toilet rooms turn up in custom homes and almost never in U.S. multifamily construction, because every added fixture means more drain, vent, and stack cost across every unit. Developers build the compartmentalized bath instead. The toilet and tub sit behind their own door, the vanity stays open, and two people can use the room at once.
| Layout | Doors and fixtures | Works best when | Main trade-off |
|---|---|---|---|
| Hall bath | One door, one vanity, tub and toilet in the same open room | Roommates who host, or anyone who wants guests out of the bedrooms | Fully occupied by one person at a time |
| Jack and jill bath | Two doors, one per bedroom, usually a double vanity | Two people on opposite schedules who value private access | Lockouts, and guests route through a bedroom |
| Compartmentalized bath | One entry, with the toilet and tub closed off from the vanity | Overlapping routines that collide at the sink | Tighter clearances in each compartment |
| Two bed, two bath | Separate baths, often one en suite and one hall | Identical schedules, or roommates who barely know each other | Higher rent and more cleaning |
How do 2 people share one bathroom every morning?
For 2 people, one bathroom works when the routines don't collide. Stagger start times by 15 to 20 minutes, move everything that doesn't need a sink into the bedroom, and agree on a hard cap for shower length. The bottleneck is almost never the room itself. It's hot water and the mirror.
Hot water is measurable, so start there. The Department of Energy's peak hour demand worksheet puts an average shower at 20 gallons of hot water, and its sample household reaches 66 gallons in one hour from three showers, a shave, and hand dishwashing. Two showers back to back pull about 40 of those gallons. If your unit runs a standard storage tank, that hour is the whole story, and the second person pays for the first person's long shower.
Shift work makes this easier, not harder. Households around Denison and Sherman often run offset schedules because of manufacturing and hospital shift patterns, and a 5 a.m. departure paired with an 8 a.m. one leaves the bathroom uncontested. Look at the neighborhood and commute map before assuming two schedules overlap.
Stagger the shared shower, not the alarm
The shared shower is the one fixture two people can't split. EPA puts standard showerheads at 2.5 gallons per minute, with WaterSense labeled models capped at 2.0, and pegs showering at close to 17% of residential indoor water use, or nearly 40 gallons a day for the average family. A 10-minute shower at 2.5 gpm is 25 gallons. Cut it to seven and you've left the tank something for the next person.
One habit costs nothing: run the exhaust fan. EPA advises keeping indoor humidity below 60% and ideally between 30% and 50%, and running the fan or opening a window while showering. In a shared bath the second shower starts in a room that's already saturated, which is how mildew gets a foothold on grout and caulk.
Storage and shared bathroom ideas for a bathroom for two
Storage is where most shared bathroom ideas fall apart, because two people's products need two homes, not one crowded shelf. Assign zones instead of sharing surfaces. Build upward, since the wall above the toilet and the back of the door are the only square footage a rental hands you for free.
A bathroom for two needs roughly double the reachable storage of a single-occupant bath, and almost none of it should be shared. Split the vanity cabinet down the middle. Give each person one caddy, one hook, and one drawer or bin. Shared surfaces turn into no-man's land inside a week.
- An over-the-toilet shelving unit adds three tiers without drilling
- Two shower caddies on opposite walls, never one communal basket
- Adhesive hooks on the back of the door, since towels dry faster hanging than folded
- A rolling cart in the bedroom for hair tools and anything with a cord
- Labeled bins under the sink so the back of the cabinet stays reachable
Then do your hair somewhere else. A full-length mirror and a decent lamp in the bedroom pulls the longest task out of the bathroom queue, and it fixes more morning conflicts than any organizer will. Check the community features for a linen closet before you commit, because that closet outworks anything you'll buy.
Frequently Asked Questions
1. Is a jack and jill bath floor plan better than a hall bathroom?
It depends on who's living there. A jack and jill bath floor plan gives both bedrooms private access, which suits roommates keeping different hours. A hall bath is better if you host, since guests never walk through a bedroom. Neither one adds fixtures, so neither solves a real two-shower problem.
2. Is one bathroom enough for 2 people?
For 2 people, one bathroom is enough in most cases. The friction shows up in a 30-minute window on weekday mornings and disappears the rest of the week. Offset your start times by 20 minutes and the problem mostly goes away. Households with three or more adults are where a single bath actually strains.
3. How do you keep a shared bathroom from getting moldy?
Moisture control is the whole job, and EPA guidance for renters comes down to a few habits:
- Keep indoor humidity under 60%, ideally between 30% and 50%
- Run the exhaust fan or open a window every time someone showers
- Dry wet surfaces quickly instead of letting condensation sit
- Hang towels on hooks so they dry fully between uses
4. How much storage does a bathroom for two need?
Plan on one drawer or bin, one hook, and one shower caddy per person, plus shared space for towels and cleaning supplies. In a standard apartment bath that means adding vertical storage, because the built-in vanity rarely holds two full routines. An over-toilet unit usually closes the gap on its own.
5. Do two bedroom, one bath apartments rent for less than two bath units?
Usually, yes. A second full bathroom adds plumbing, square footage, and finish cost, and that lands in the rent. Split between two people, a one bath plan often comes in well under what each would pay for a separate one bedroom. Ask the leasing office to price both side by side.
Conclusion
Sharing one bathroom in a two bedroom is a scheduling habit more than a housing problem, and the households that struggle are the ones that never had the conversation. Pick the layout that matches how you live. Offset the showers. Give everyone a shelf. Around Denison and the wider Texoma area, the two bedroom, one bath plan is still where the math works best.